.avif)
Flexible Commercial Space in Ljubljana’s Established Business Zone
760 sqm
A multi-functional property designed for operational flexibility
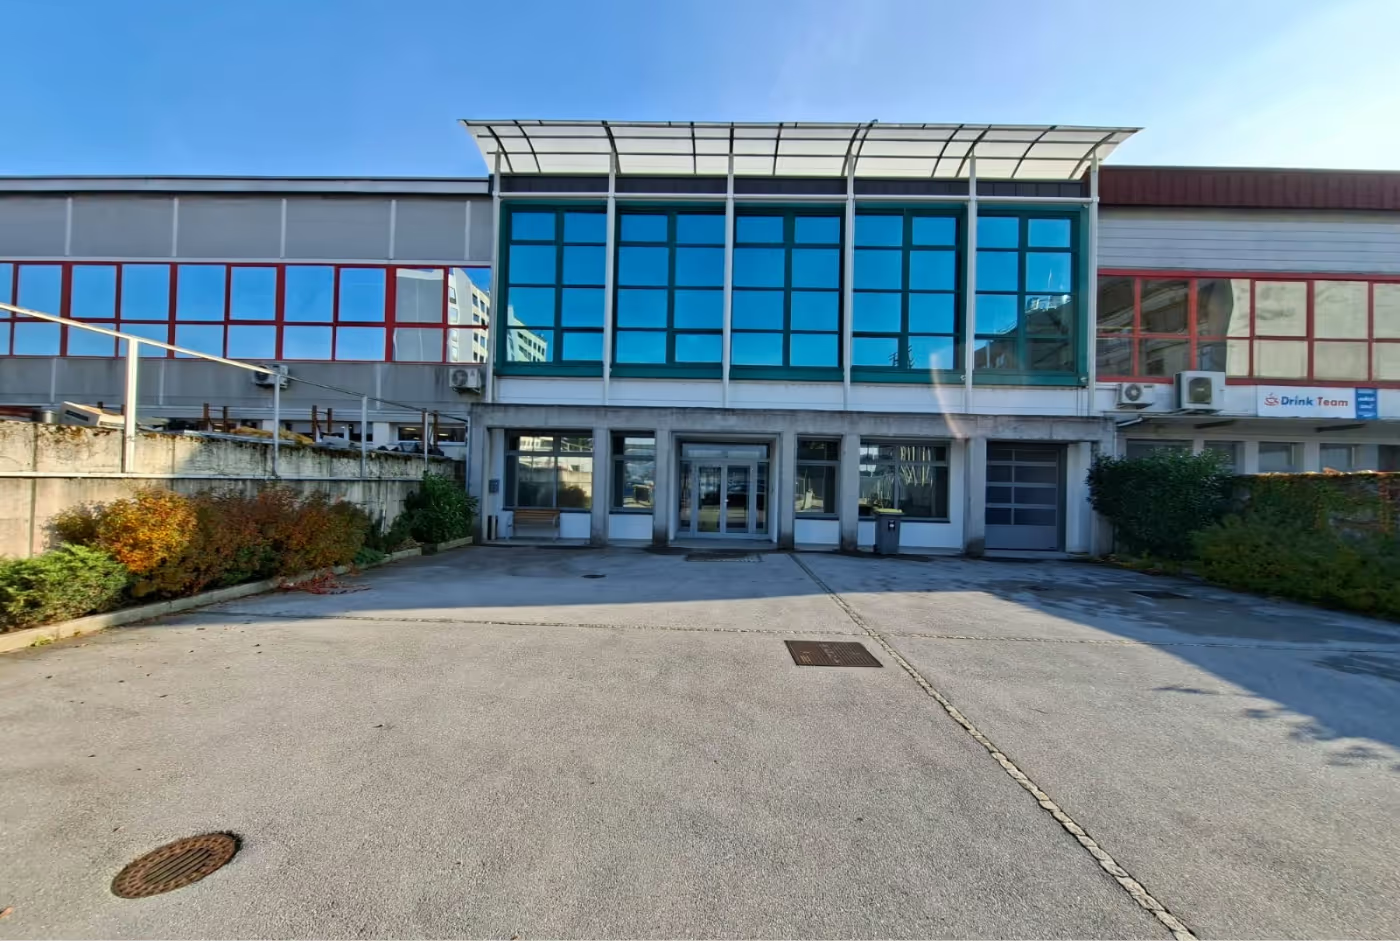
We are advising on the lease or sale of a combined commercial property located in Stegne, one of Ljubljana’s most established industrial and business districts.
The property offers a rare combination of showroom, office, storage, and service space within a single building — a format increasingly sought after by companies requiring operational flexibility together with urban accessibility.
Location built around accessibility
Situated within the Stegne industrial zone, the property benefits from immediate connectivity to Ljubljana’s northern ring road and direct accessibility for both passenger and freight traffic.
The location combines logistical practicality with strong employee accessibility:
- Ljubljana city centre: approx. 4.5 km
- Ljubljana Airport: approx. 23 km
- public transport and railway station within 200 metres.
This positioning makes the property suitable for a broad spectrum of occupiers, particularly businesses balancing operational and client-facing functions within one location.
Designed for multiple business models
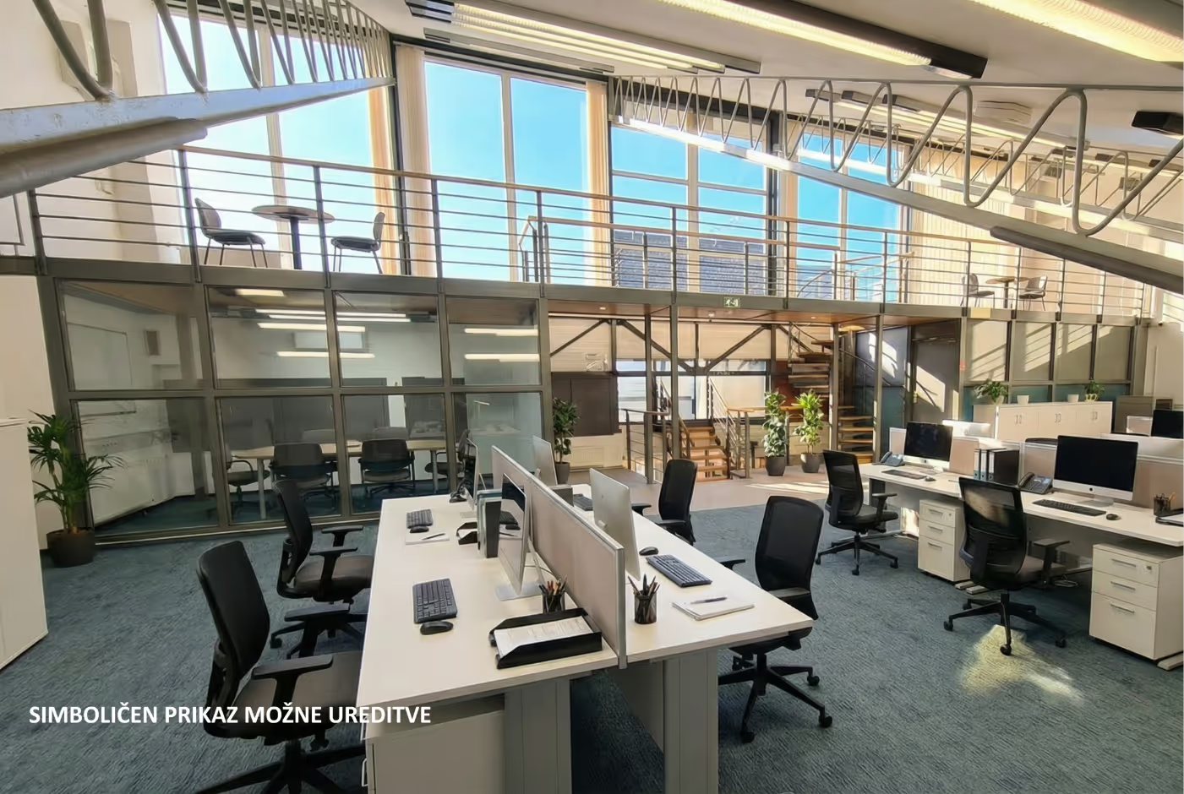
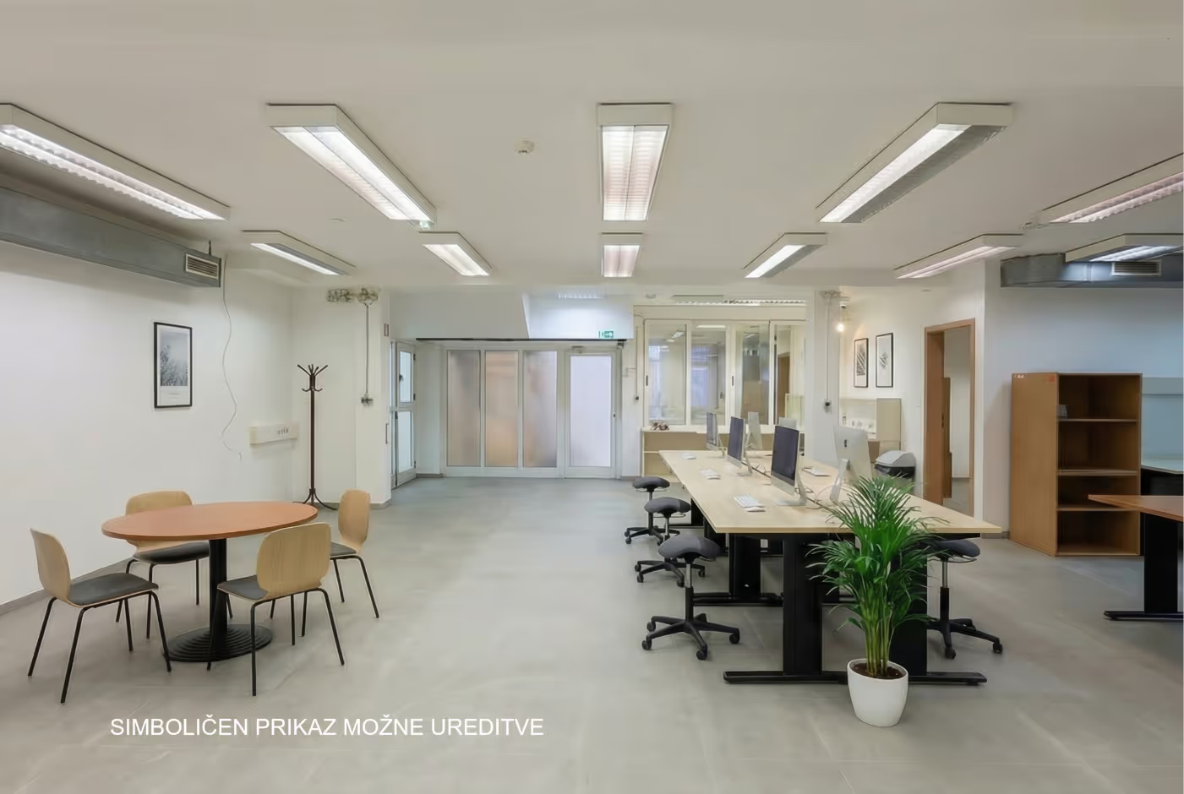
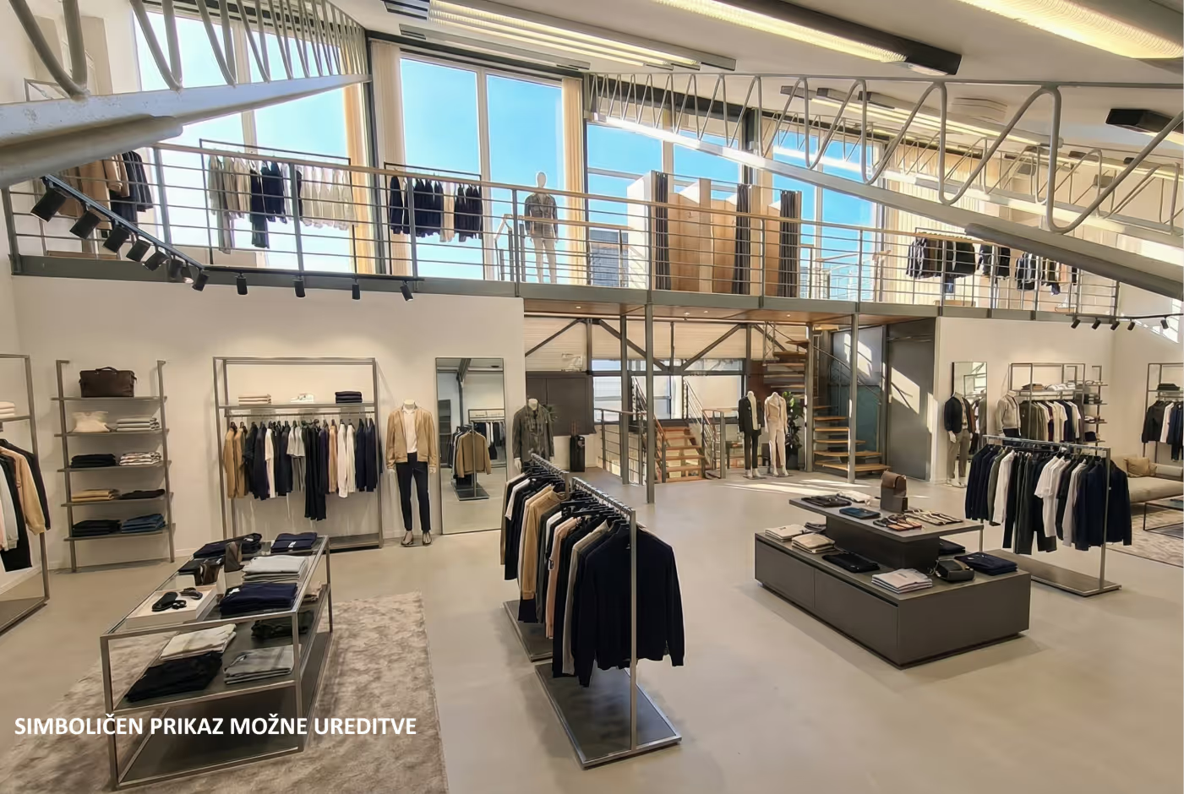
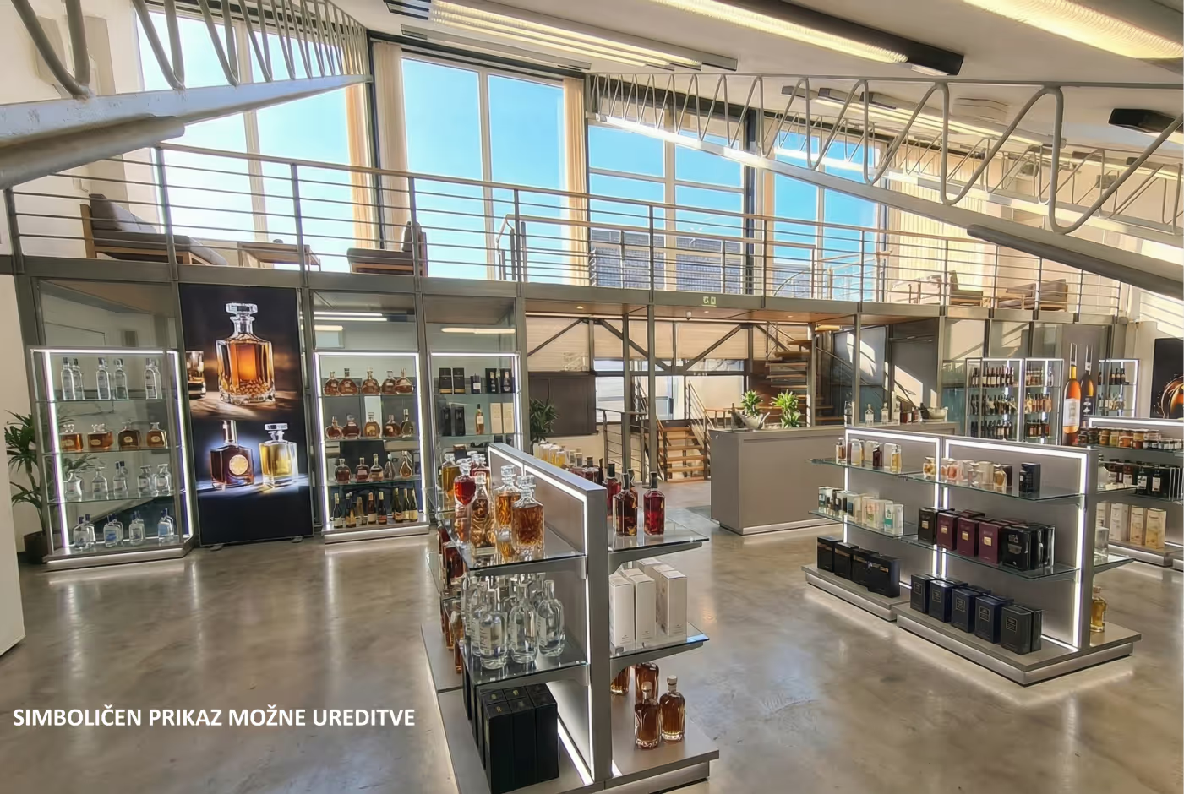
The premises comprise approximately 760 sqm across ground floor, first floor, and gallery level, organised as a versatile multi-purpose environment adaptable to different operational structures.
The property is suitable for:
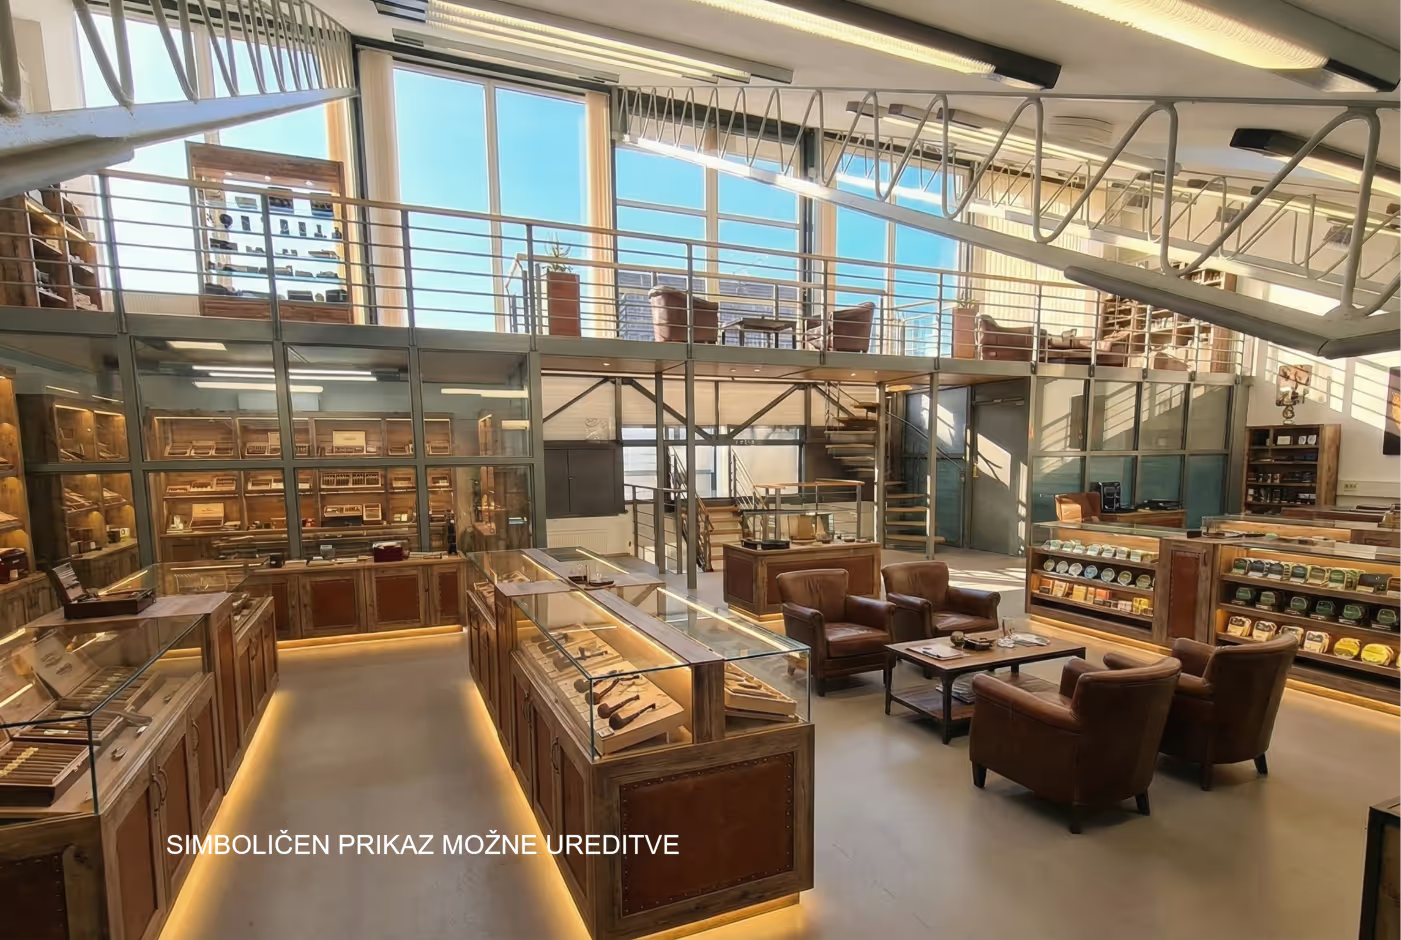
- showroom use,
- retail and service activities,
- offices,
- storage and archive functions,
- creative studios or atelier concepts.
Its internal configuration allows occupiers to combine customer interaction, administration, logistics, and support functions efficiently within a single address.
Operational functionality with contemporary office character
The ground floor is currently organised to support operational and logistics-related functions, including:
- reception area,
- storage and archive space,
- kitchenette and social areas,
- goods delivery access via lifting roller doors.
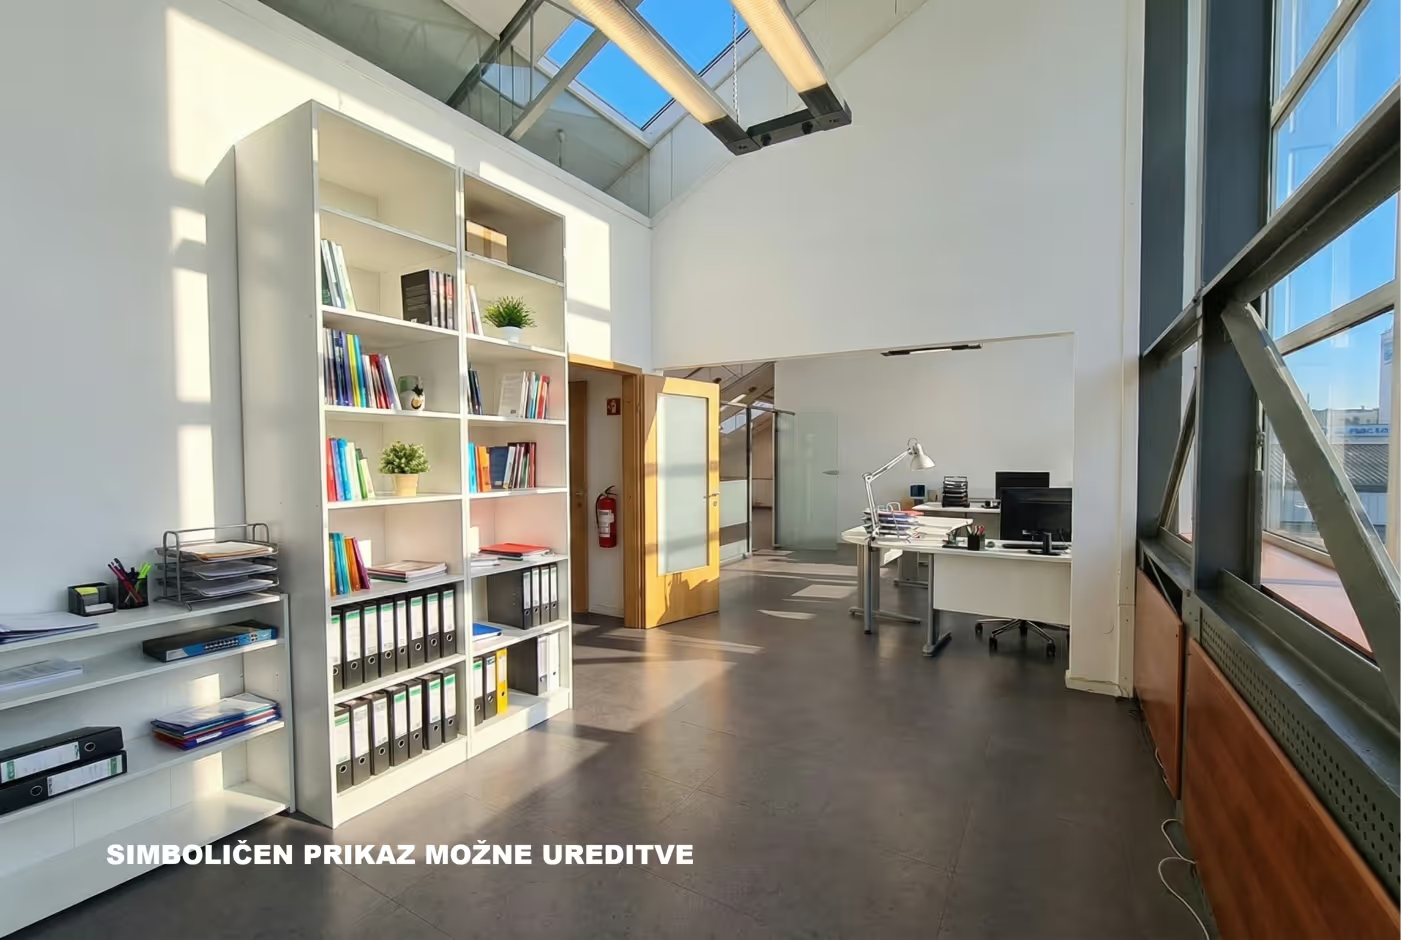
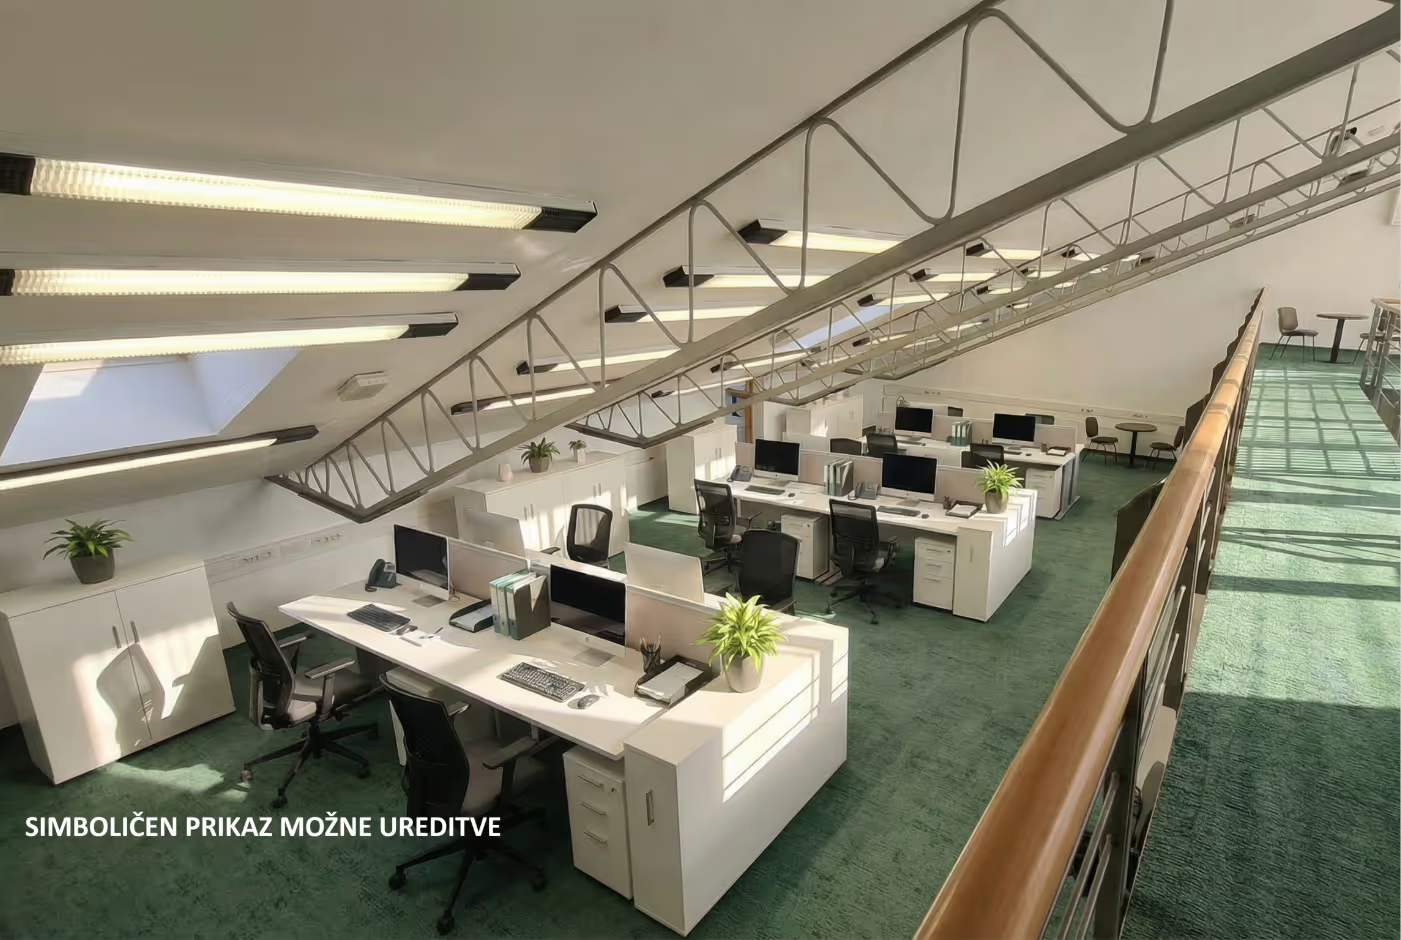
The upper level introduces a more representative office environment, with:
- private offices,
- open-space working areas, conference and training rooms,
- server room,
- gallery configuration and abundant natural light.
The multi-level interior design creates a dynamic working environment while maintaining practical functionality.
.avif)
Adaptability as the defining advantage
What distinguishes the property is its flexibility.
In a market where many occupiers seek hybrid spaces rather than conventional single-purpose premises, the building offers the ability to integrate:
- administration,
- logistics,
- client interaction,
- and operational functions
within one adaptable layout.
This significantly reduces fragmentation of business operations and increases long-term usability for a wide range of occupiers or owner-users.
About the asset
Location: Stegne industrial zone, Ljubljana
Type: Multi-functional commercial premises
Size: approx. 760 sqm
Structure: Ground floor + 1st floor + gallery
Built: 1970
Renovated: 2018 / 2022
Technical specifications
Parking: Private parking area with 10+ spaces
Access: Freight delivery access with lifting roller doors
Configuration: Partially furnished
Transaction scope
Lease or sale opportunity
Location: Ljubljana, Slovenia
Asset class: Commercial / Office / Mixed-use



.avif)