.avif)
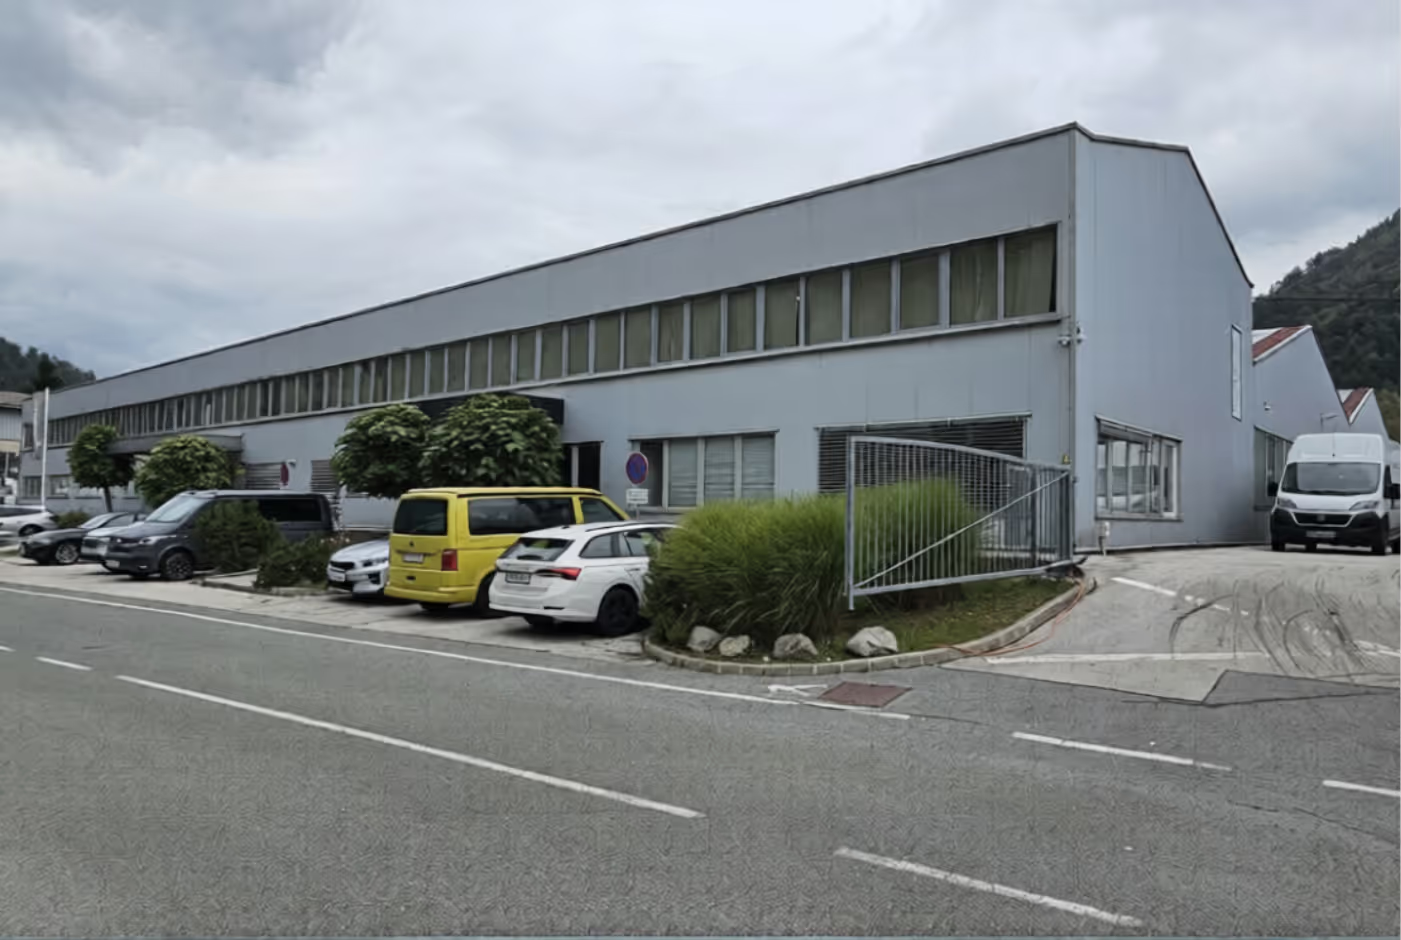
Plug-and-play industrial complex in an established logistics corridor between Austria and Ljubljana
approx. 3,800 sqm
An immediately operational warehouse and office complex in the industrial zone of Jesenice
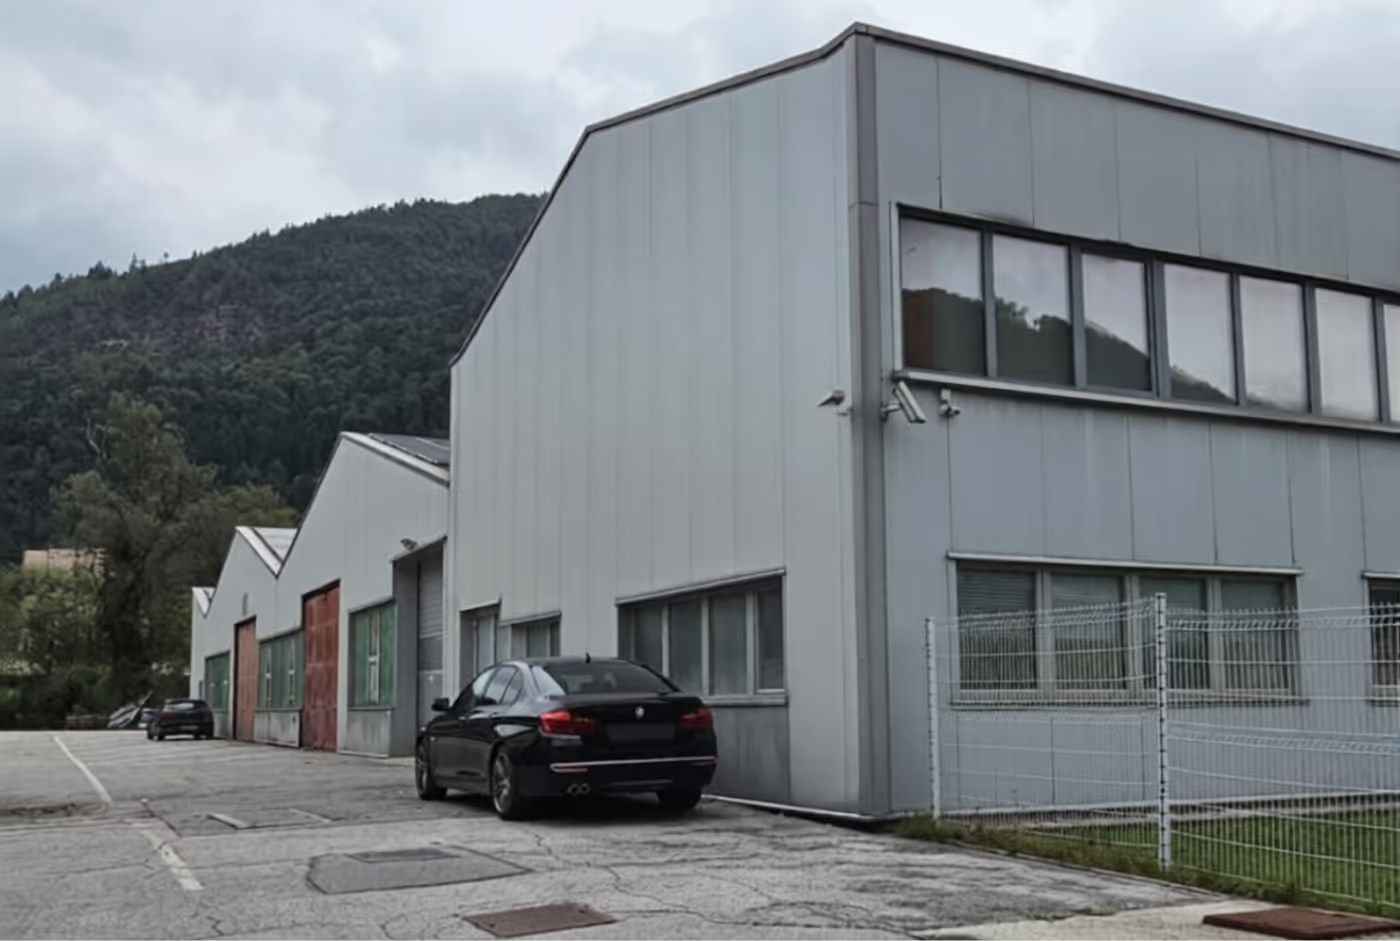
A position that connects Central European markets
The property sits within Jesenice's industrial zone at a strategic crossroads of the Karavanke–Ljubljana motorway corridor (A2), 5 km from the motorway exit, 61 km from Ljubljana, and 38 km from Villach in Austria. For occupiers with cross-border logistics requirements, particularly those serving the Austria–Slovenia–Italy triangle, this location eliminates the routing inefficiencies associated with secondary or urban-adjacent nodes.
The building offers unrestricted vehicle access up to 40 tonnes, 24 hours a day, with no urban traffic limitations.
A technically complete operational facility
The building was constructed in 1960 with its facade and roof comprehensively renovated in 2010. The structural frame is reinforced concrete with concrete panel cladding and a sawtooth roof profile. The facility is configured for immediate occupancy.
Technical specifications
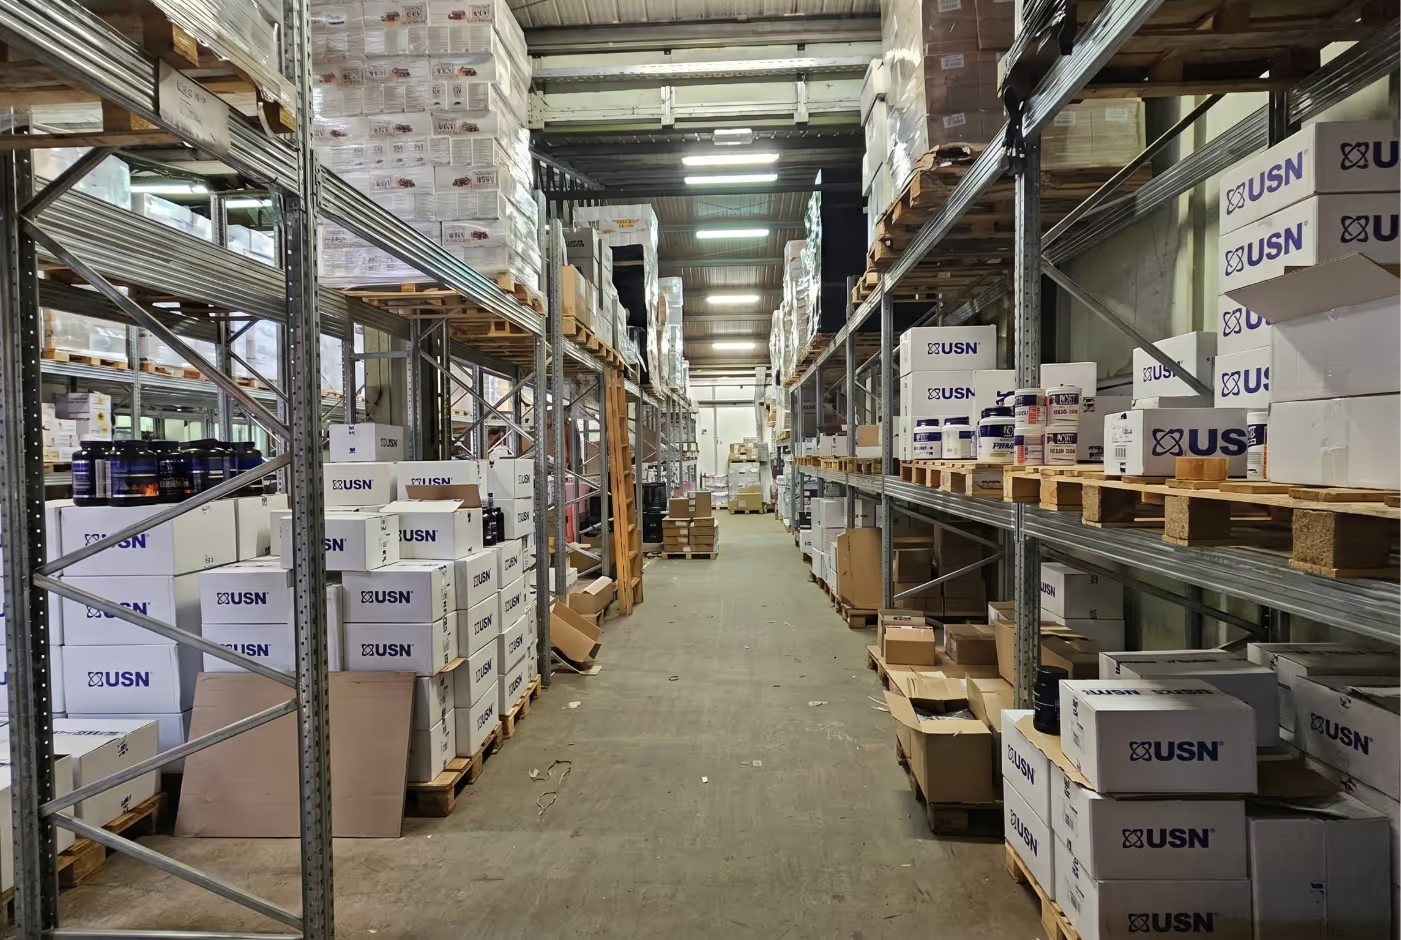
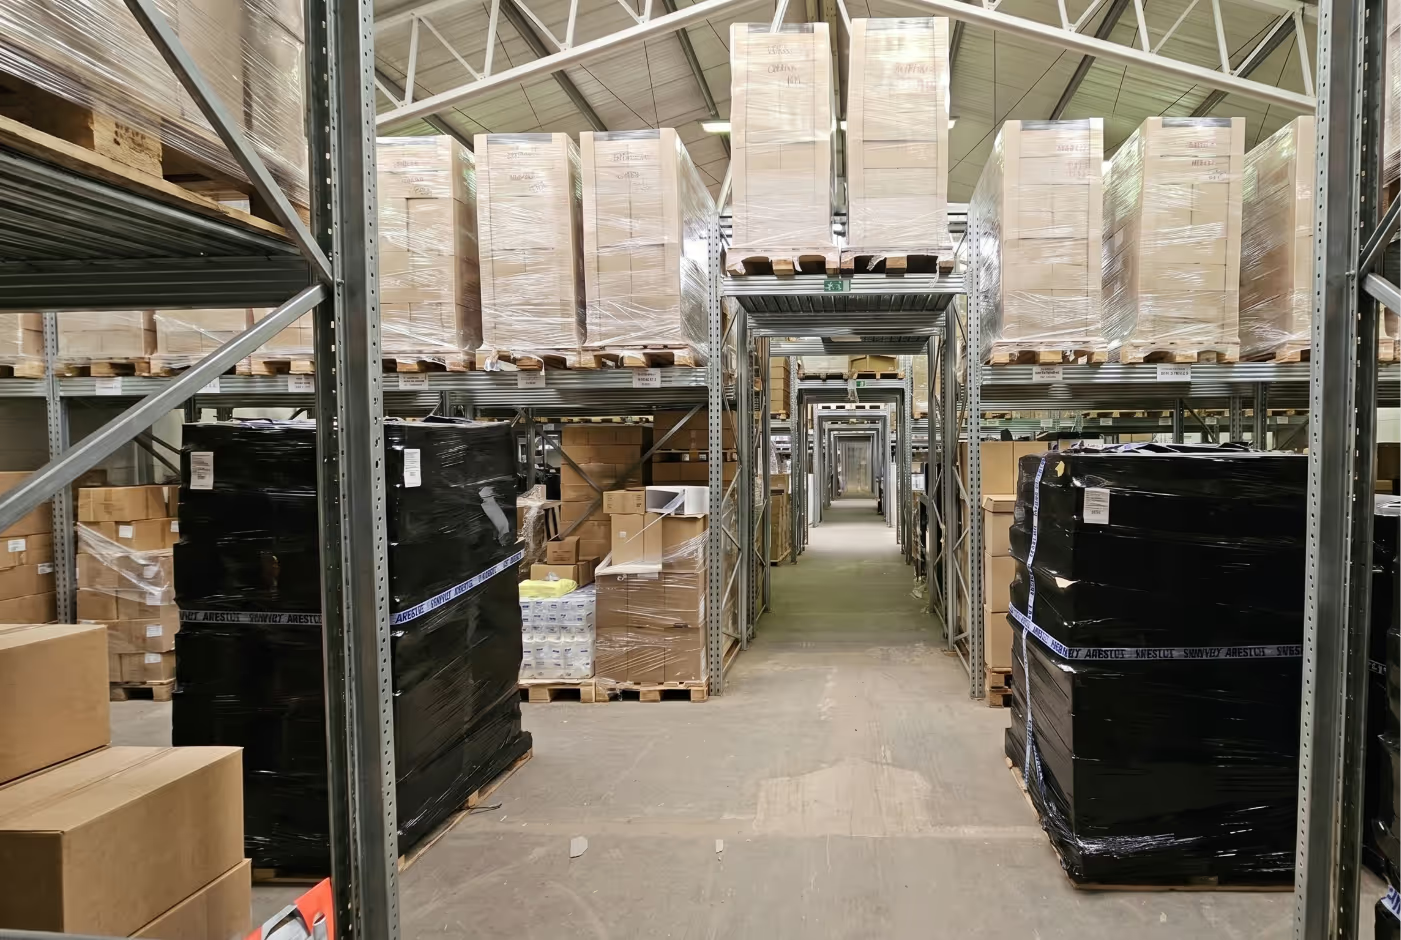
Warehouse (ground floor): ~2,572 m², 4 m ceiling height, with 6 dock doors (H 3.8 m × W 4.0 m)
Mezzanine warehouse: ~700 m², 3 m ceiling height
Offices / showroom: 548 m², fitted, 2 entrances
Pallet capacity: ~2,000 positions (racking included)
Parking: 6 truck spaces, 16 car spaces
Utilities: Gas, electricity, water, drainage, WLAN, CCTV, LED
Security: Fenced and guarded industrial zone, video surveillance



.avif)