.avif)
Warehouse & Office Space for Lease - Brnik, Slovenia
2,730 sqm
A fully equipped logistics facility at international airport
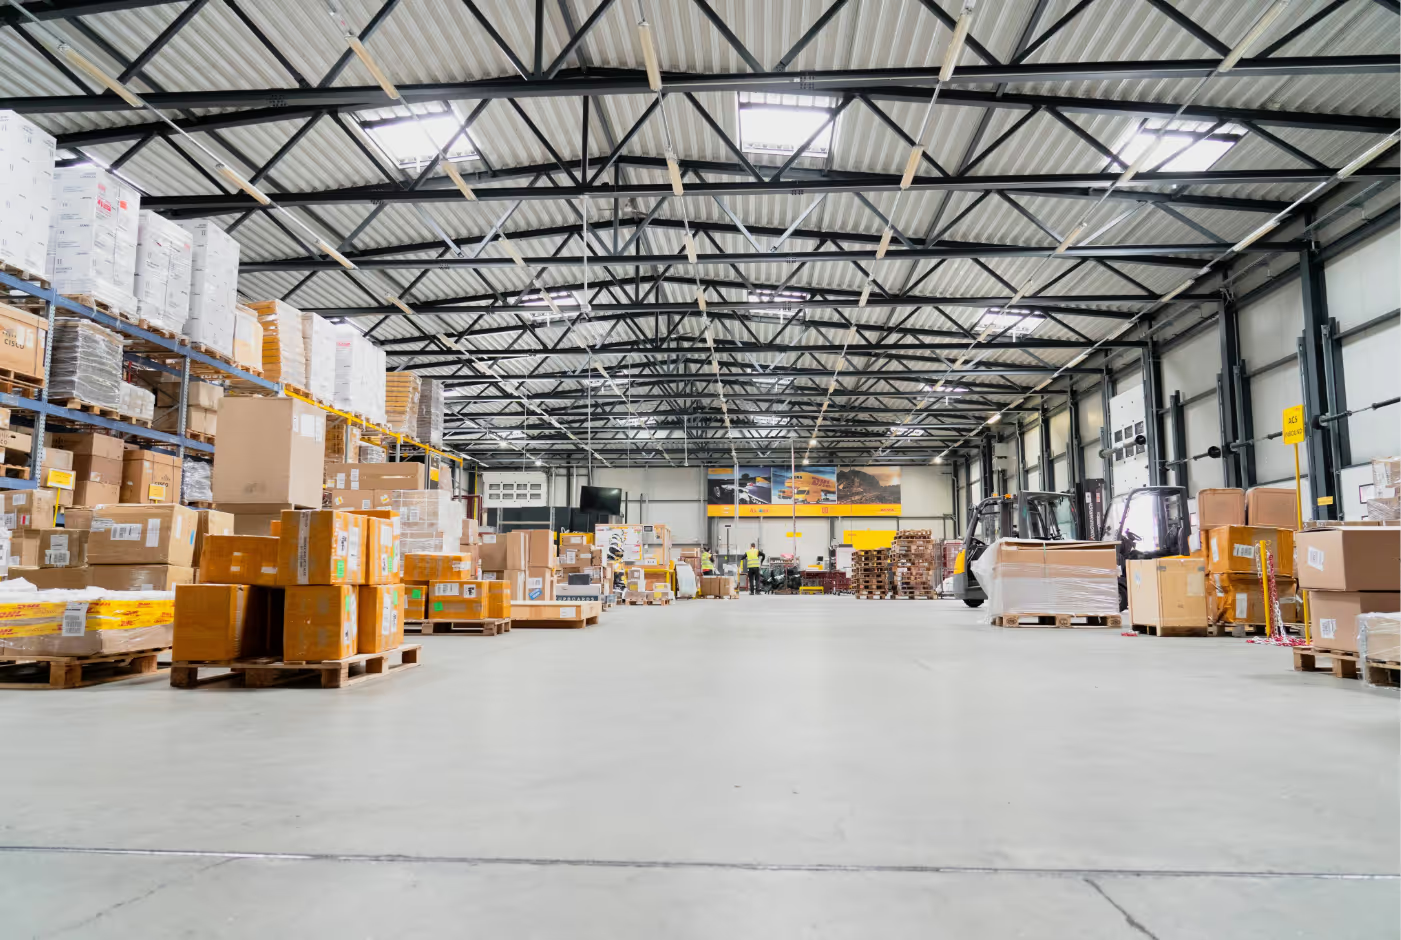
We are advising on the leasing of Building, a purpose-built warehouse and office facility located within the secured perimeter of Ljubljana Airport at Brnik, one of Slovenia's most strategically positioned logistics nodes. The property offers an incoming tenant a technically well-specified, immediately operational base with direct airside adjacency and strong road connectivity.
This is not a generic logistics shed. Building has been configured and invested in for a demanding operator, with infrastructure: IT, power resilience, access control and EV charging already embedded. For the right occupier, this represents a rare opportunity to step into operational readiness ASAP.
A location that connects air, road and regional markets
The property sits at Brnik, positioned with direct access to Slovenia's primary motorway network and the wider Central European transport corridor. From this location, an occupier can serve Ljubljana's metropolitan catchment and maintain fast connections to the Austrian, Croatian, and Hungarian border crossings - without the routing inefficiencies typical of secondary logistics nodes.
For operators whose business requires proximity to air cargo infrastructure, a bonded or controlled environment, or simply the credibility of an airport address, Building offers a combination that is structurally difficult to replicate elsewhere in the Slovenian market.
A unit built for operational intensity
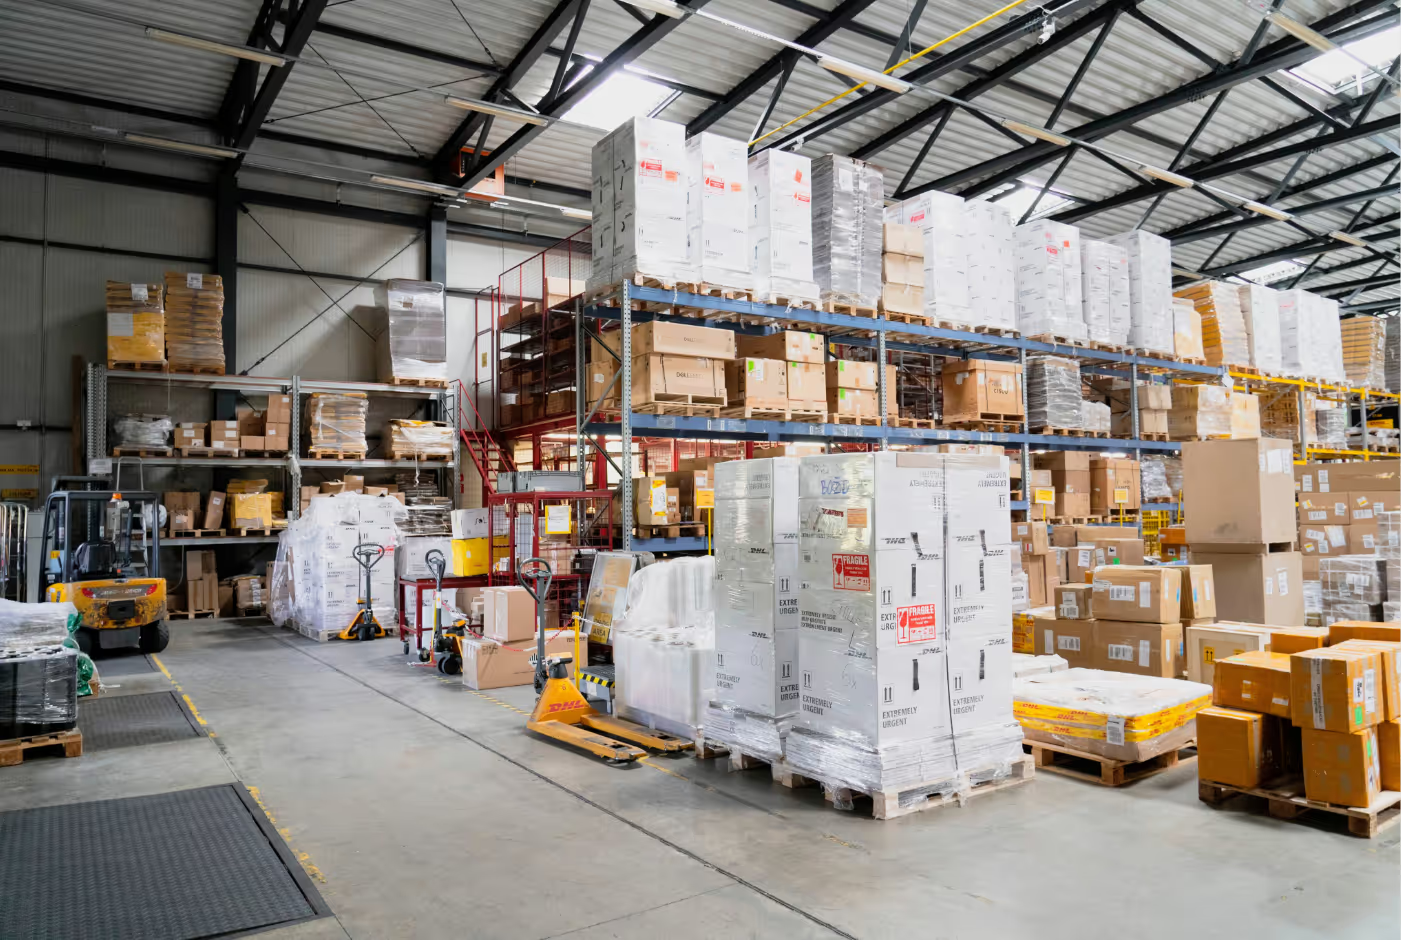
The facility was configured for a high-throughput logistics operator and reflects that brief in its infrastructure. The technical specification supports sorting, distribution, and last-mile staging operations without retrofit:
- Warehouse area of 1,974 sqm with a 135 sqm finger extension, totalling 1,847 sqm of operational floor space
- 13 truck doors and 25 van doors — an unusually high manipulation capacity for a facility of this scale
- Dedicated IT room with raised double floor, two independent air conditioning units, and communication cabinets
- Diesel aggregate with automatic switchover in the event of power failure
- WiFi infrastructure throughout the warehouse
- Video surveillance covering both interior and the external yard
- Access control system (Spica) and independent alarm system
- 2 EV charging points with power supply from the main electrical box
- Additional electrical distribution box in the eastern warehouse section
- Mezzanine landing area of approximately 150 sqm within the warehouse
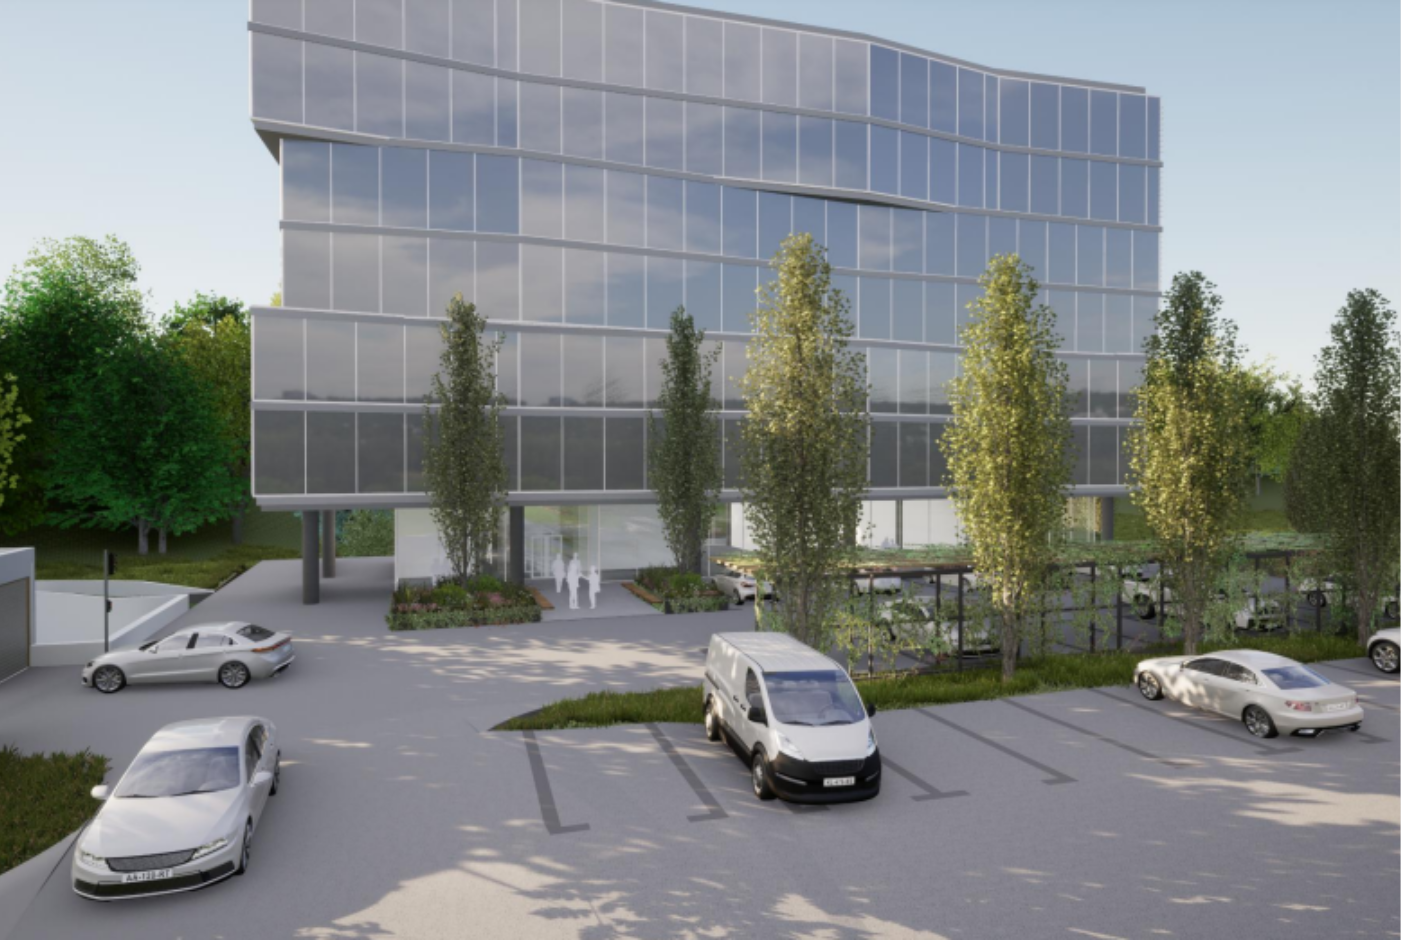
- 50 car parking spaces and 6 dedicated truck parking bays
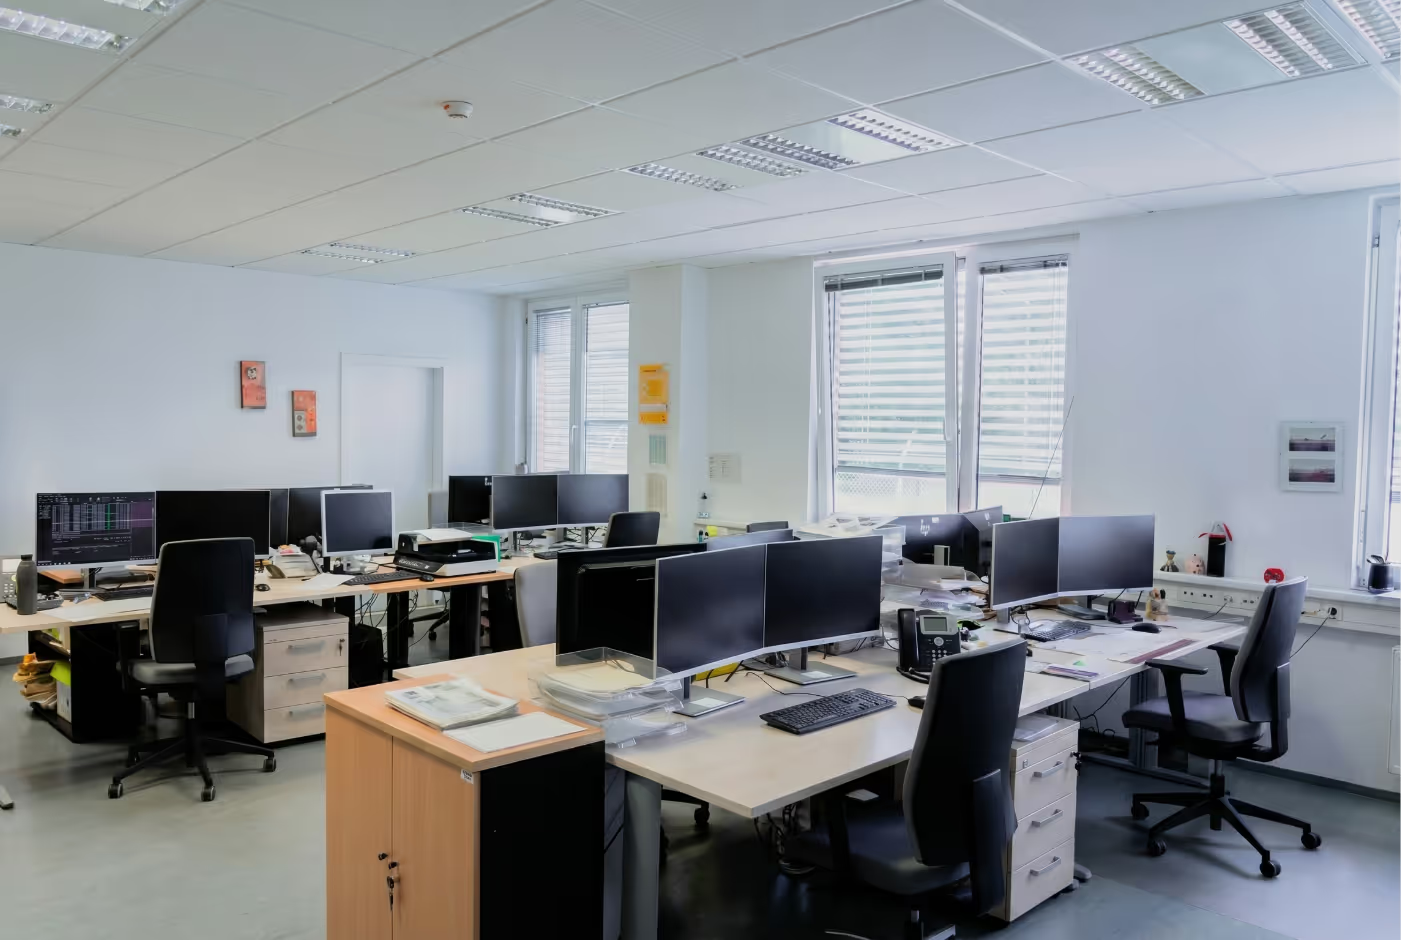
- Office provision to match operational headcount
The first floor delivers 729 sqm of office space configured for an active workforce — not a token administrative component. This scale of office provision within a logistics facility is uncommon and supports occupiers who require meaningful on-site management, customer-facing operations, or multi-team coordination from a single address.
Market context
Logistics space with genuine airport adjacency, high manipulation capacity, and embedded infrastructure is structurally scarce in the Slovenian market. Building does not compete with standard industrial sheds on the periphery of Ljubljana — it occupies a different category: controlled access, airside proximity, resilient power, and a manipulation configuration that took investment to build and would take significant time and cost to replicate.



.avif)