.avif)
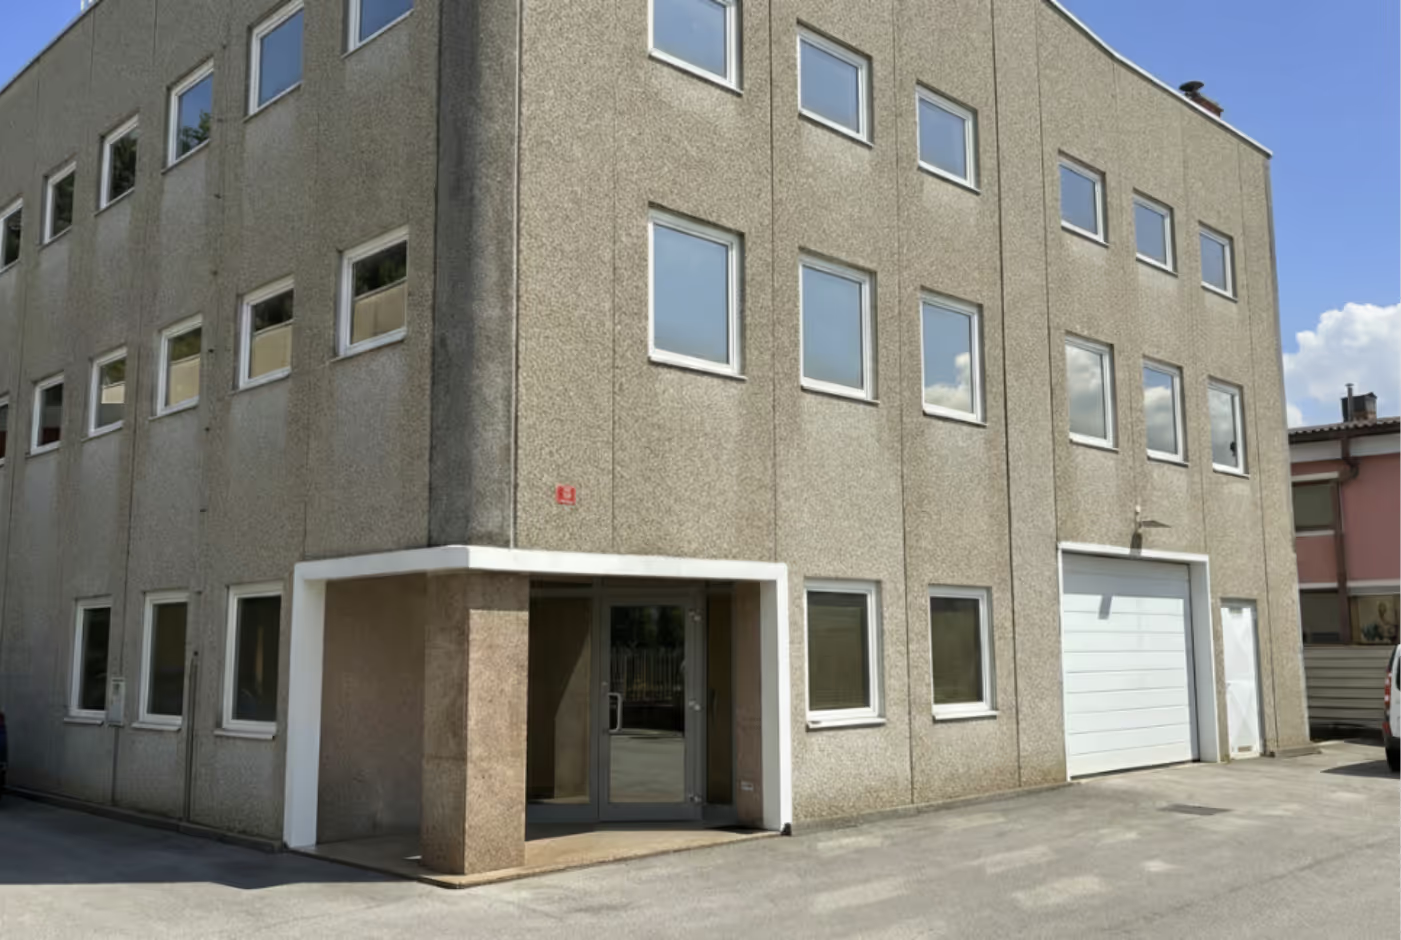
Warehouse and Production Hall with offices for Lease in Trzin Business / Industrial Zone
approx. 1,080
A versatile industrial hall in one of Ljubljana's most established business zones
We are advising on the leasing of a warehouse and production hall situated within the Trzin Business and Industrial Zone - a mature, well-connected industrial address immediately northeast of Ljubljana, with direct access to the primary road network serving the capital and the broader Central Slovenian market.
The property offers a versatile combination: production capability underpinned by strong electrical infrastructure, alongside warehouse capacity and dedicated office and welfare spaces - all within a single, self-contained facility on a plot of 1,250 sqm.
A facility configured for production, warehousing, or both
The hall is structured across three distinct sections, each with its own ceiling height and functional character. This internal zoning allows an occupier to dedicate different areas to different operational uses — or to take the building as a single integrated facility without internal reconfiguration:
- Section One | Office and Welfare Block (Ground + Mezzanine + First Floor, approx. 4 m per level)
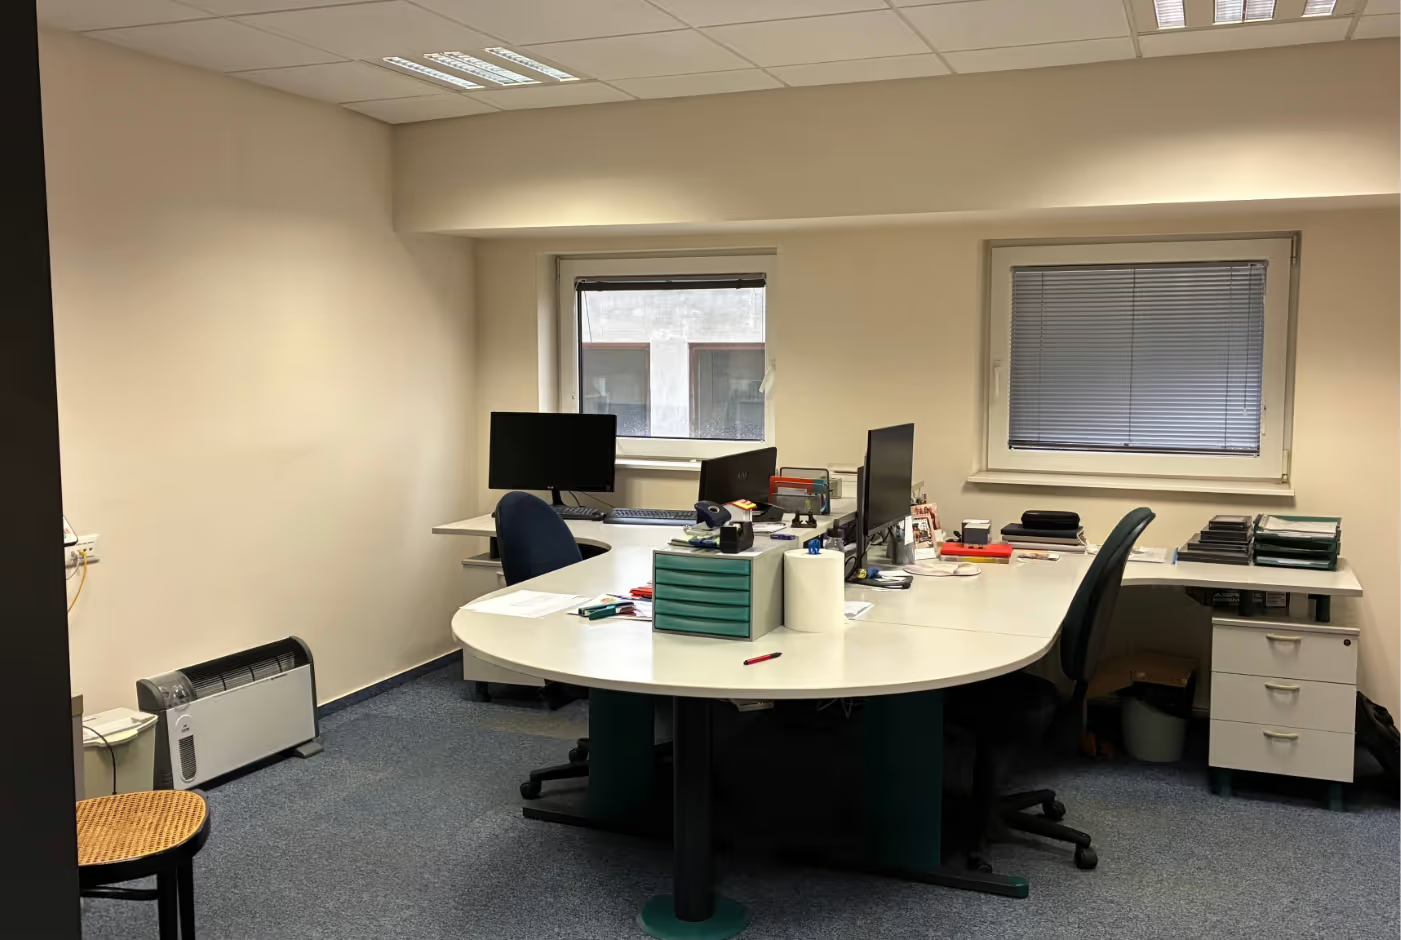
The front section of the building provides the full welfare and administrative infrastructure expected by a working occupier. The ground floor accommodates changing rooms, a staff kitchen, sanitary facilities, and an employee office. The mezzanine level above delivers three private offices, sanitary facilities, and a second kitchen — suitable for management, administration, or client-facing use. The first floor remains unfinished, representing a defined opportunity for an occupier wishing to expand the office footprint under their own brief.
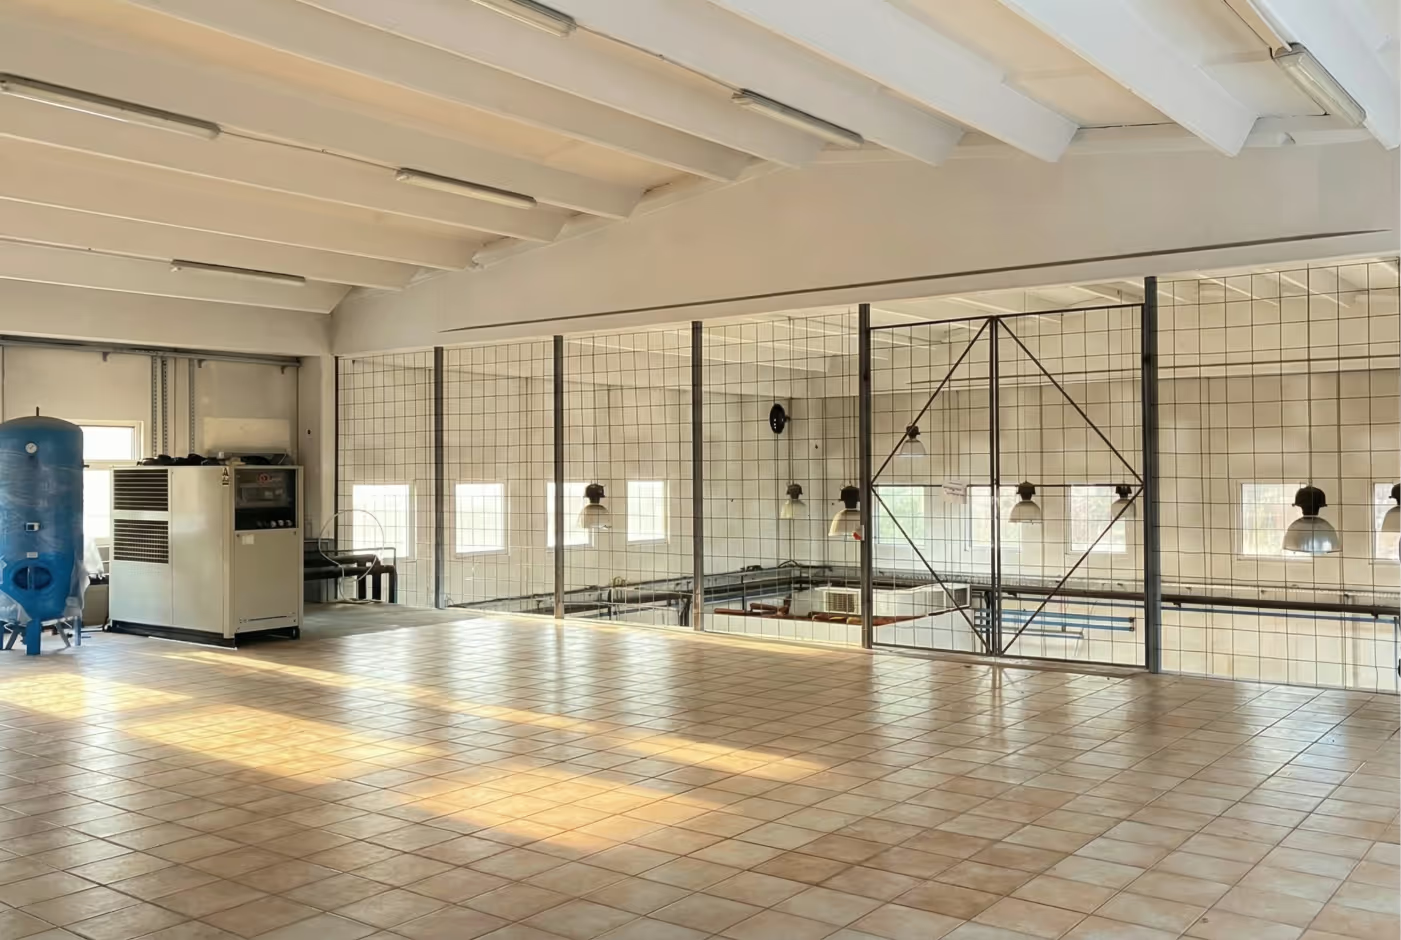
- Section Two | Production Floor with Overhead Storage (Ground + Mezzanine, approx. 6 m per level)
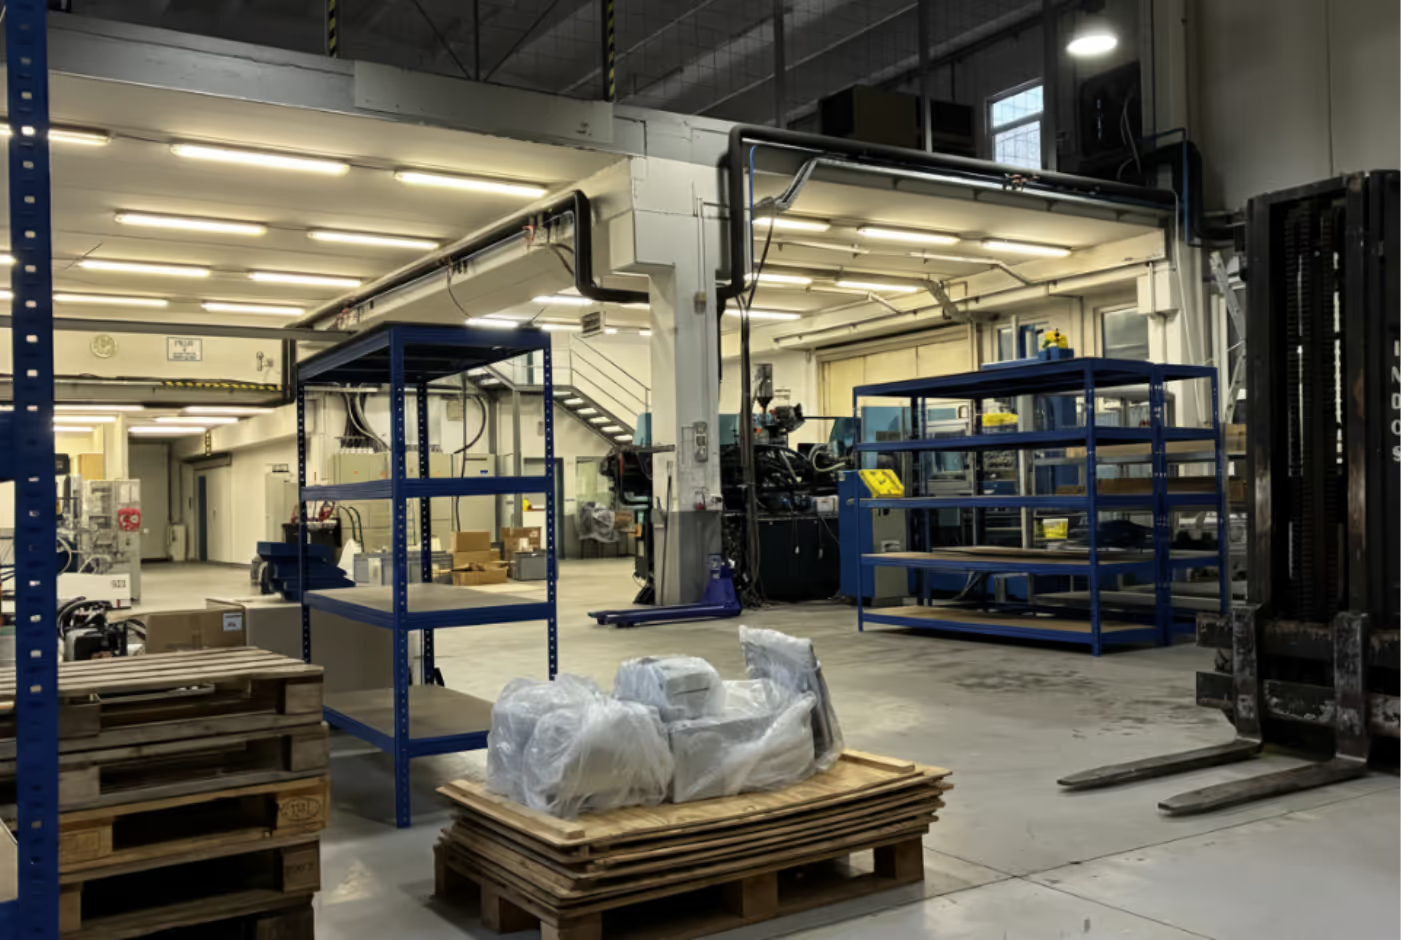
The central section of the hall is currently configured as open production space at ground level, with a mezzanine level above used for storage. The clear height of approximately 6 metres per level supports a wide range of light manufacturing, assembly, and processing uses. The mezzanine is accessible by large forklift — a practical provision that avoids the cost and complexity of a dedicated goods lift while maintaining efficient vertical movement of stock.
- Section Three | High-Bay Warehouse (Ground Floor, 12 m clear height)
The rear section delivers the building's most operationally distinctive asset: a single-volume high-bay space with a clear internal height of 12 metres. This scale of racking height is uncommon in facilities of this overall footprint and positions the property well for occupiers with dense storage requirements, tall racking configurations, or bulk goods operations.
Operational infrastructure and external provision
The property is designed for efficient day-to-day logistics and production movement. Two at-grade forklift access points serve the building, supporting simultaneous inbound and outbound flows without internal conflict. The perimeter of the hall is surrounded by a covered external area, providing additional sheltered storage or staging capacity beyond the building's interior footprint.
Security is provided by a barrier-controlled access gate, giving the occupier a degree of site control appropriate for a production or warehousing operation.
Power infrastructure as a differentiator
The property carries a strong electrical supply, a specification that positions it well above the threshold required for light manufacturing and process-driven production uses. For occupiers in manufacturing, food processing, technical assembly, or any energy-intensive operation, this removes one of the most common and costly constraints encountered when fitting out an industrial facility.
The building is equally suited to pure warehousing use for occupiers who do not require the production capability but benefit from the structural and logistical specification it supports.



.avif)